This is one of the architectural drawings I’ve been using to develop my pen plotting workflow.
The subject is Casa Milà — La Pedrera, in Barcelona, reduced to a line-based architectural drawing suitable for plotting with several technical pens.
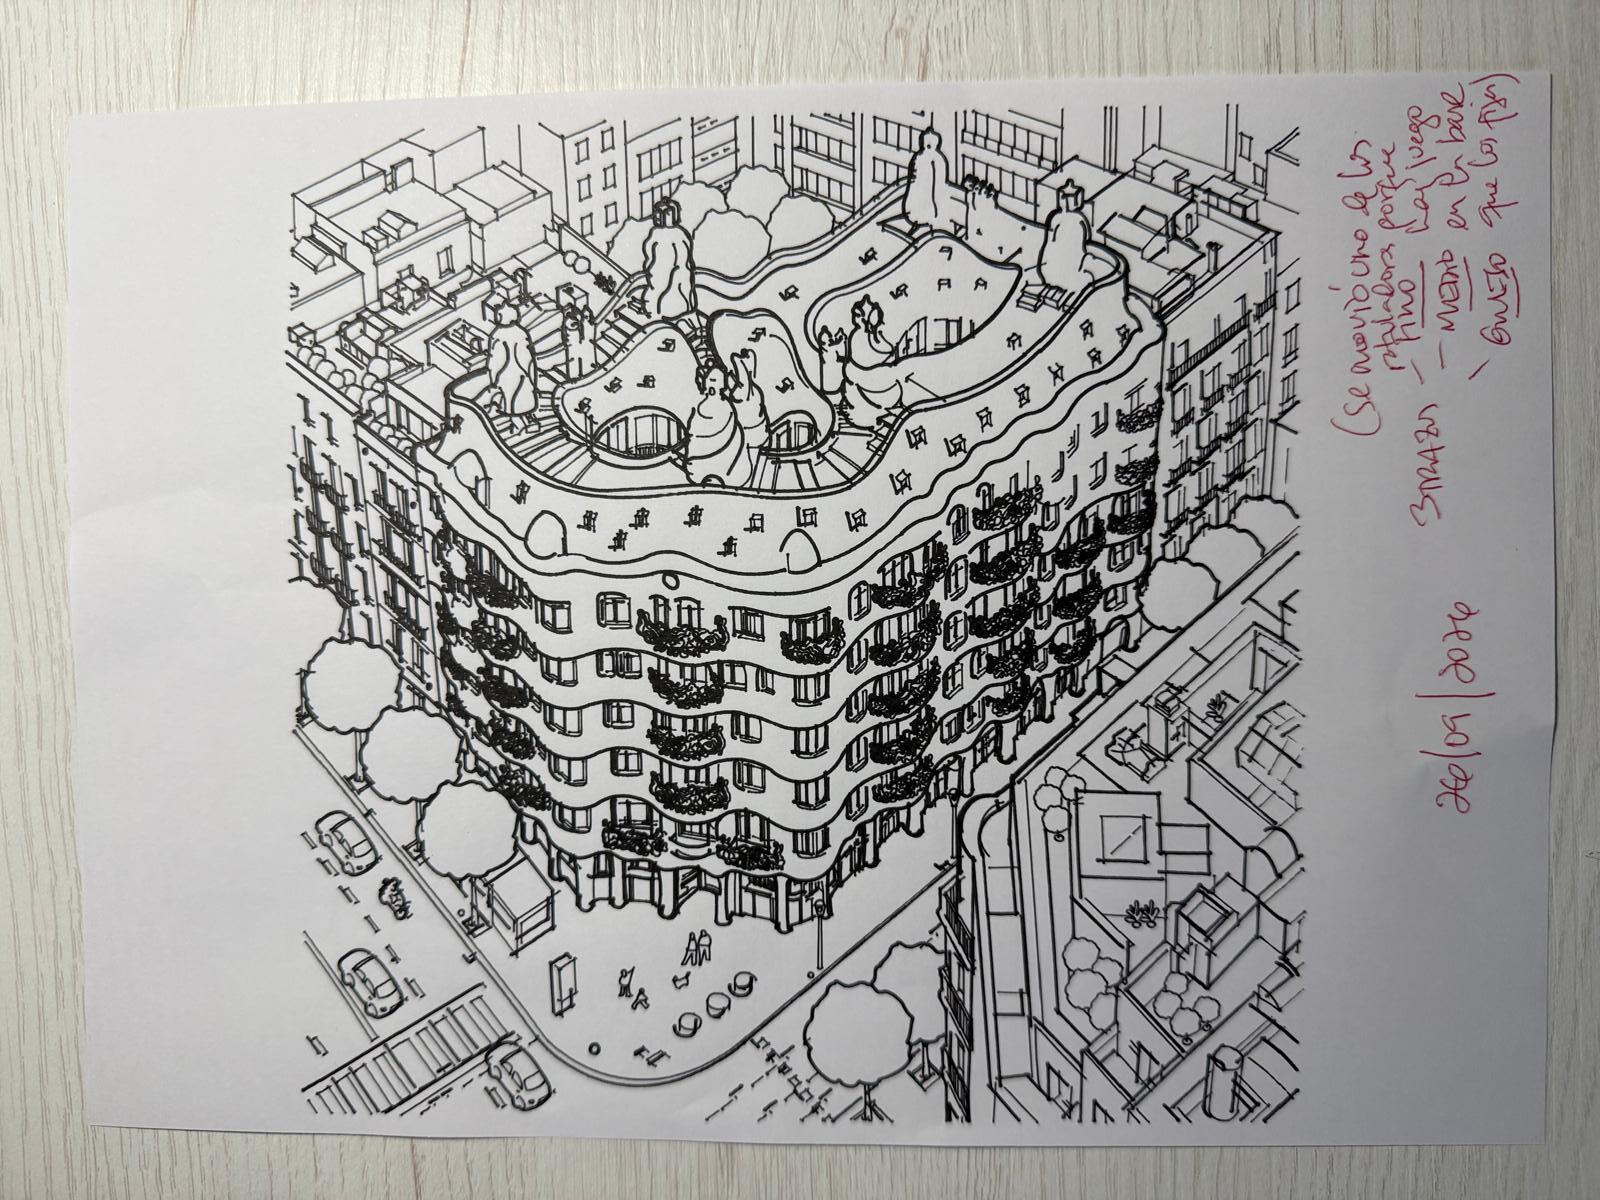
One of the things I’m interested in is preserving a clear hierarchy of line weights without relying on filled areas or shading.
For this drawing I separated the geometry into three line-weight groups so that each group could be plotted with a different pen:
- fine lines for secondary detail;
- medium lines for most architectural geometry;
- heavier lines for the main structural and visual hierarchy.
On one of the final 200 × 200 mm runs, the file contained 4,835 paths, approximately 25.1 m (82.3 ft / 27.4 yd) of plotted line, and took about 1 hour 56 minutes to complete.
Those numbers were useful because they made something very obvious: plotting time is not determined only by how much line is on the page.
Path count, path order, pen-up travel, repeated repositioning and pen changes all have a significant effect on the total time.
This drawing also became a useful test for alignment between pens. If different pens are not held on exactly the same axis, even a very small offset becomes visible where fine and heavier lines are supposed to meet.
I’m still refining the workflow, but this is the kind of result I’m aiming for: a drawing that keeps the character of an architectural line illustration while also being efficient and repeatable enough to plot mechanically.
I’d be interested to see how other people approach multi-pen architectural drawings.
Do you separate line weights manually before plotting, or do you let the plotting software assign pens automatically?
And do you optimise path order separately for each pen, or treat the whole drawing as one combined job?